
Frequently Asked Questions
When planning a build, it’s natural to have questions about costs, timelines, design, and the process. Below, we’ve answered some of the most common questions we receive about building with Caton Constructions. If you’d like a full overview of how we approach projects, you can explore our building services to learn more. If you don’t see your question here, feel free to get in touch — we’re always happy to help.
Pricing, Costs & Contracts
-
The cost of building a custom home depends on several factors, including the size of the home, level of finishes, site conditions and the complexity of the design. Because every project is unique, there isn't a one-size-fits-all price.
At Caton Constructions, we take the time to understand your project before discussing costs, so the advice and pricing you receive are realistic, transparent and tailored to your goals from the very beginning.
-
Setting a realistic budget starts with understanding what's important to you. Your design, inclusions, site conditions and overall project goals all influence the final cost.
We work closely with you during the early planning stages to establish a budget that aligns with your vision while identifying opportunities to maximise value without compromising quality. Early planning and informed decisions help minimise costly changes later in the project.
-
A fixed-price contract clearly outlines the agreed scope of work, inclusions and allowances before construction begins, giving you greater certainty around your investment.
Regardless of the contract type, we clearly explain all inclusions, exclusions and allowances before construction begins. If changes are requested during construction, they are managed through a clear variation process, with no additional work undertaken without your approval.
-
We work hard to minimise unexpected costs through thorough planning, detailed documentation and transparent pricing. However, some factors—such as unforeseen ground conditions, hidden services, latent structural issues or authority requirements—cannot always be identified before construction begins.
If an unforeseen issue arises, we'll explain the situation, discuss the available options and obtain your approval before any additional work proceeds.
We also recommend allowing a contingency within your project budget to cover genuine unforeseen conditions, particularly for renovation and extension projects where hidden issues are more common.
-
Yes. In fact, many budget blowouts occur because builders are only engaged after the design has been completed.
We encourage early contractor involvement (ECI), where we collaborate with your architect and consultants during the design phase. This enables us to identify potential cost risks, improve buildability, recommend alternative materials or construction methods where appropriate, and value engineer the project while maintaining the design intent.
Combined with realistic estimating and transparent communication, this proactive approach gives clients greater cost certainty and significantly reduces the likelihood of expensive changes during construction.
Process & Timeline
-
Every custom home is unique, but the building process generally begins with an initial consultation to understand your goals, budget and site. From there, we move through design development, approvals, detailed documentation, construction and finally handover.
At Caton Constructions, our director remains involved throughout the entire process, ensuring every stage is carefully managed and every decision supports the quality of the finished home.
-
After your contract is signed, we begin preparing everything needed before construction can commence. This may include council approvals, construction certificates, engineering, selections, procurement and detailed scheduling.
By investing time in thorough planning before construction begins, we minimise delays, improve coordination between trades and create a smoother building experience from day one.
-
Every project is different, but as a general guide, an architect-designed custom home typically takes around 8–14 months to construct, depending on its size, complexity, site conditions and level of finishes.
This is in addition to the design, approvals and documentation phase, which can often take several months before construction begins.
Before work commences, we prepare a realistic construction program and carefully coordinate each stage of the build. Throughout the project, we proactively manage trades, materials and scheduling to keep construction progressing efficiently while maintaining the quality we're known for.
-
Every project is different, but as a general guide, an architect-designed duplex typically takes around 10–15 months to construct, depending on its size, complexity, site conditions and level of finishes.
This is in addition to the design, approvals and documentation phase, which can often take several months before construction begins.
Before work commences, we prepare a realistic construction program and carefully coordinate each stage of the build. Throughout the project, we proactively manage trades, materials and scheduling to keep construction progressing efficiently while maintaining the quality we're known for.
-
We believe clients should always feel informed and involved without needing to manage the construction process themselves.
Throughout your build, you'll receive regular weekly progress updates, including photos, an overview of completed works, upcoming activities and any decisions requiring your input. Formal site meetings are held at key project milestones, with additional meetings arranged where needed.
For safety and quality reasons, site visits are coordinated with your Site Manager to ensure appropriate supervision and provide an opportunity to discuss progress without disrupting construction.
Choosing a Builder
-
Choosing the right builder is about more than comparing prices. Look for a builder who communicates clearly, provides transparent pricing, has a proven track record and stays actively involved throughout your project.
One of the most important things to ask is who will actually be managing your build. At Caton Constructions, Director Lachlan McDonald remains personally involved from planning through to handover rather than handing projects between sales teams or multiple layers of management.
-
Caton Constructions is a fully licensed NSW residential builder and maintains all required insurances for the work we undertake, including Public Liability, Contract Works and, where required, Home Building Compensation Fund (HBCF) insurance.
We also maintain Professional Indemnity insurance for the advisory and buildability services we provide during the pre-construction phase.
We're happy to provide evidence of our licences and insurances and explain the protections that apply to your project during our initial consultation.
-
Caton intentionally takes on a limited number of projects at any one time so Director Lachlan McDonald can remain actively involved in every build. This allows for faster decision-making, consistent communication and close attention to quality throughout construction, rather than spreading resources across a high volume of projects.
-
Absolutely. We encourage prospective clients to view our completed projects and learn more about how we work. Our Recent Work showcases completed homes and duplexes, and where appropriate, we're happy to discuss previous projects and provide references from past clients.
We believe seeing the quality of our work and hearing from past clients is one of the best ways to make an informed decision when choosing a builder.
Design & Approvals
-
No. Many clients contact us before they have plans or have finalised their design. An early conversation allows us to understand your goals, discuss your site, explain the building process and help you plan the next steps.
Speaking with a builder early can help identify opportunities to improve buildability, manage costs and avoid unnecessary redesigns before time and money are invested in detailed plans.
-
Yes. We can assist with the approval process for your project, including Development Applications (DA), Complying Development Certificates (CDC) and Construction Certificates (CC), depending on your site and the type of build.
We work closely with trusted consultants and guide you through each stage of the approval process, helping you understand the requirements, expected timeframes and documentation needed before construction begins.
-
Absolutely. Whether you're already working with an architect or need help assembling the right team, we can coordinate the consultants required for your project.
We regularly collaborate with architects, designers, engineers, certifiers and planning consultants to ensure your home is practical to build, cost-effective and aligned with your vision before construction begins.
New Homes, Duplexes & Dual Occupancies
-
It depends. In most cases, the key factors include your property's zoning, minimum lot size, frontage, site constraints and the planning controls that apply to your land. As a general guide, many Sydney councils require a minimum lot size of around 600m² for a duplex, although this varies depending on the Local Environmental Plan (LEP), Development Control Plan (DCP) and any applicable State Environmental Planning Policies (SEPPs).
We can assess your property, explain what's possible and recommend the most appropriate approval pathway, whether that's through a Development Application (DA) or Complying Development Certificate (CDC).
If you're considering purchasing a site, we're also happy to provide a feasibility assessment before you commit. This helps you understand the site's potential, likely constraints and expected construction costs before making a purchase.
-
Duplex developments must comply with a range of planning and building requirements, including zoning, minimum lot size, setbacks, building height, floor space ratio, landscaped area, private open space, parking and other site-specific planning controls.
The exact requirements vary depending on your property's location, the applicable planning controls and whether the project proceeds through a Development Application (DA) or Complying Development Certificate (CDC).
We work closely with your architect and planning consultants to ensure the design complies with the relevant requirements while maximising the potential of your site.
-
For many homeowners and investors, a duplex can be an effective way to maximise the value of their land. Depending on your goals, it may provide additional living space, create rental income opportunities or increase the long-term value of the property.
Whether a duplex is the right investment depends on your property, financial goals and long-term plans. We take the time to assess your circumstances and provide honest advice on whether a duplex is the best solution for you.
-
Every project is different, but as a broad guide, a high-quality duplex in Sydney typically costs from around $1.5 million to well over $4 million, depending on its size, design, level of finishes, structural complexity and site conditions. Features such as basements, difficult access, sloping sites and challenging ground conditions can all have a significant impact on cost.
Because every site is unique, we assess each project individually and provide realistic budget advice based on your objectives, design and site constraints.
We also encourage clients to engage us early in the design process so we can provide buildability advice, identify potential cost risks and help align the design with your available budget before construction begins.
-
Every project is different, but as a broad guide, a high-quality custom home in Sydney typically costs from around $800,000 to well over $5 million, depending on its size, design, level of finishes, structural complexity and site conditions. Features such as basements, difficult access, sloping sites and challenging ground conditions can all have a significant impact on cost.
Because every site is unique, we assess each project individually and provide realistic budget advice based on your objectives, design and site constraints.
We also encourage clients to engage us early in the design process so we can provide buildability advice, identify potential cost risks and help align the design with your available budget before construction begins.
-
There is no single minimum land size that applies across NSW. As a general guide, many Sydney councils require a minimum lot size of around 600m², but the actual requirement depends on your property's zoning, the applicable Local Environmental Plan (LEP) and the approval pathway.
It's also important to remember that land size is only one consideration. Frontage, site dimensions, easements, topography and other planning constraints can all affect whether a duplex is feasible.
If you're considering purchasing a site or developing your existing property, we're happy to assess its suitability and provide practical advice before you commit.
Site Management & Communication
-
Clear communication is an essential part of every project we deliver. Throughout construction, you'll receive regular progress updates so you always know what stage your project is at, what's coming next and when key decisions need to be made.
You'll also have direct access to the people managing your project, ensuring your questions are answered promptly and communication remains clear and consistent from start to finish.
-
Yes. We encourage scheduled site visits at appropriate stages of the build so you can see your project progressing firsthand.
For safety and quality reasons, visits are coordinated with the construction schedule. Combined with regular progress updates, this ensures you stay informed throughout the build while maintaining a safe and efficient work site.
-
Your project will be personally overseen by Director Lachlan McDonald, who remains actively involved from planning through to handover.
Rather than handing projects between multiple departments, our approach provides consistent oversight, faster decision-making and a single point of accountability throughout construction.
-
We understand that some decisions may change as construction progresses. If you would like to make changes after construction has commenced, we'll discuss the impact on cost, timing and the overall project before any additional work is carried out.
Every variation is documented and approved before proceeding, giving you complete visibility and confidence when making decisions.
-
While every project is carefully planned, unexpected challenges can occasionally arise during construction, such as weather delays, unforeseen site conditions or client-requested changes.
If unexpected challenges arise, we'll communicate openly, discuss the available options and work collaboratively with you to find the best solution. You'll always be kept informed, and any changes affecting cost or timing will be discussed and approved before work proceeds.
10 Questions Every Sydney Homeowner Should Ask Before Choosing a Builder
Before you choose a builder, download our free guide and learn the questions that can help you avoid costly mistakes.
Thinking About Building?
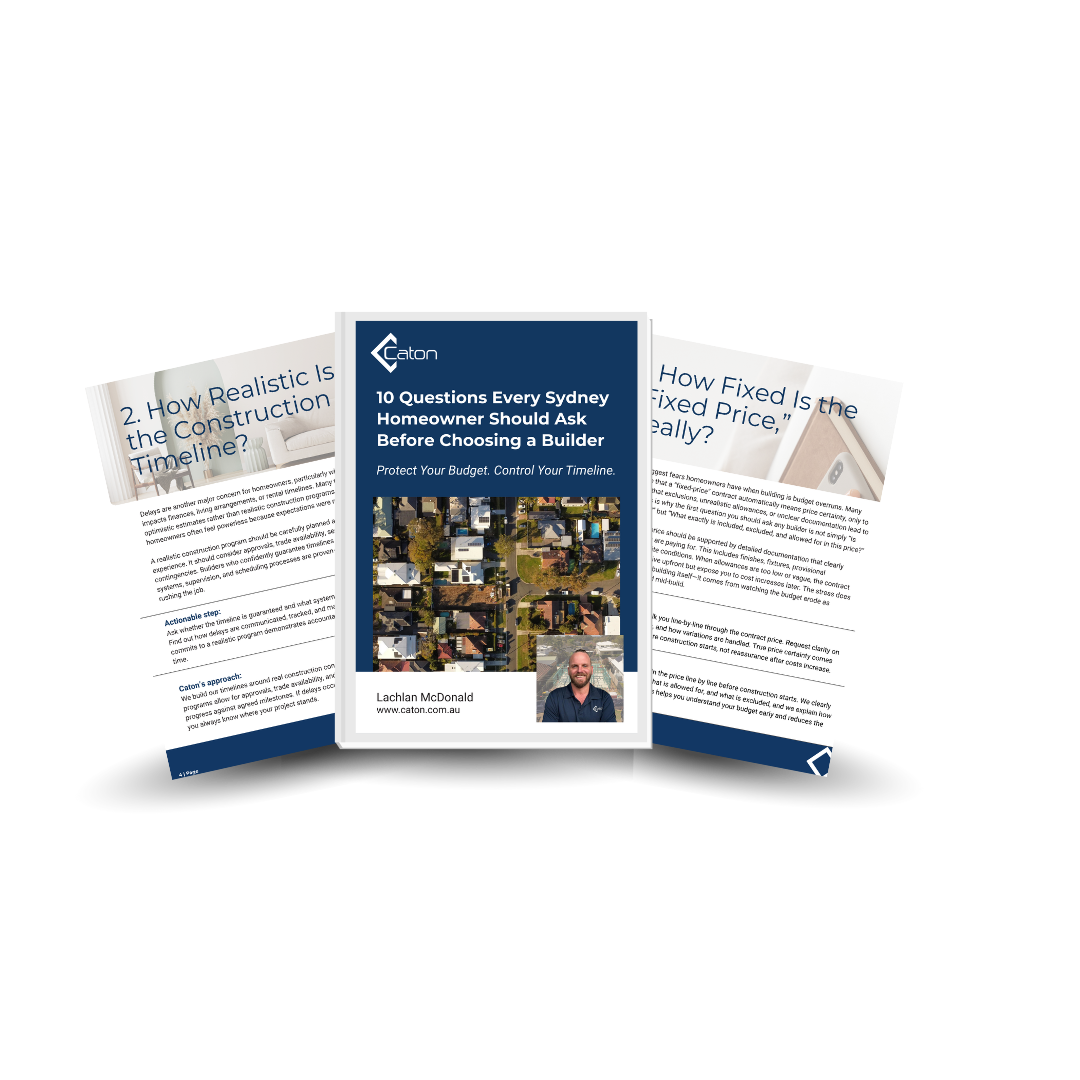
Building can come with a lot of uncertainty around costs, timelines, communication, and responsibility. This free guide is designed to help take some of that uncertainty out of the early stages by outlining the key questions worth asking before choosing a builder.
Inside, you’ll find practical guidance to help you compare builders properly, understand how decisions are managed, and feel more confident moving forward — without rushing or feeling overwhelmed.