
Record Price per Square Metre Achieved
Haymet Street Duplex, Kirrawee
Through Director-Led Construction
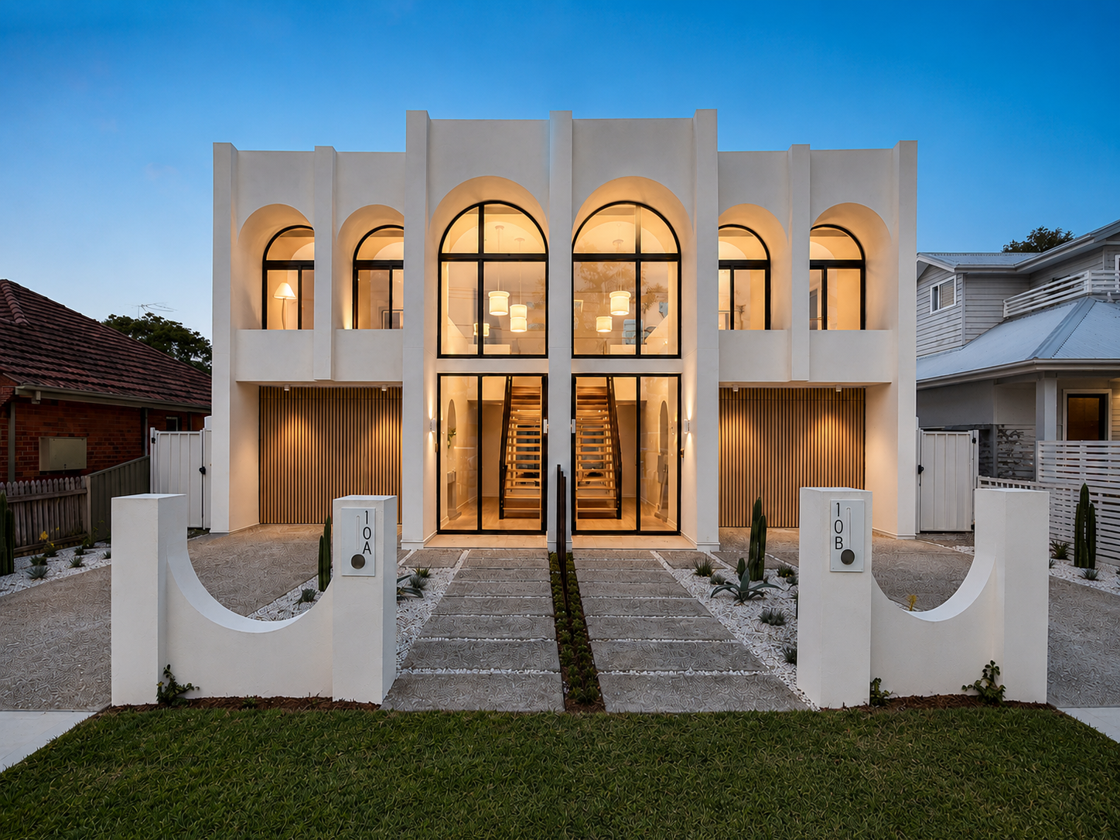
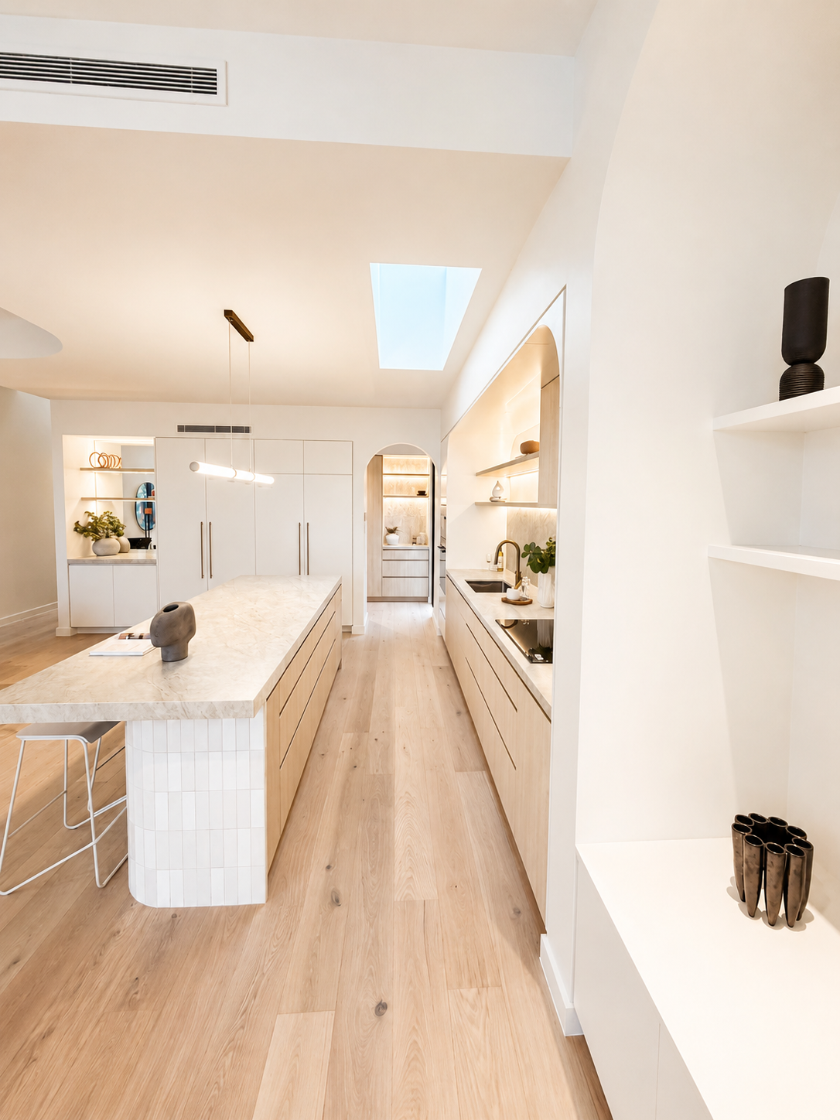
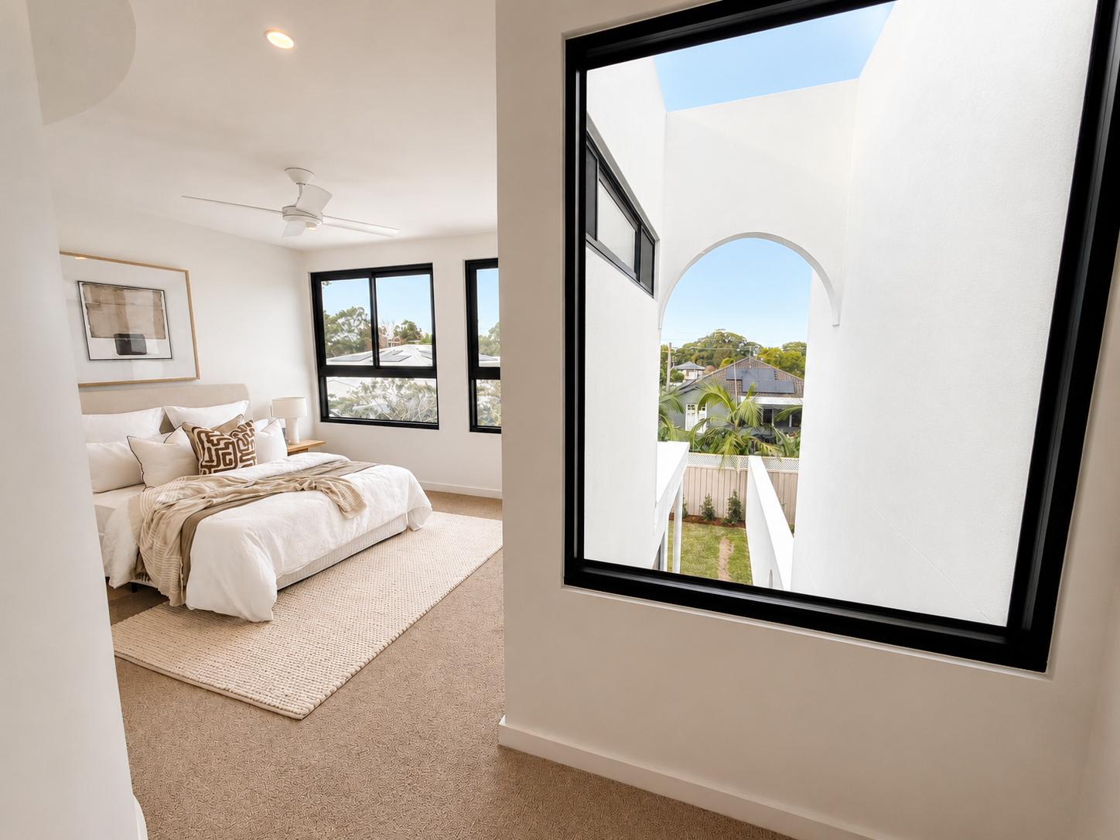
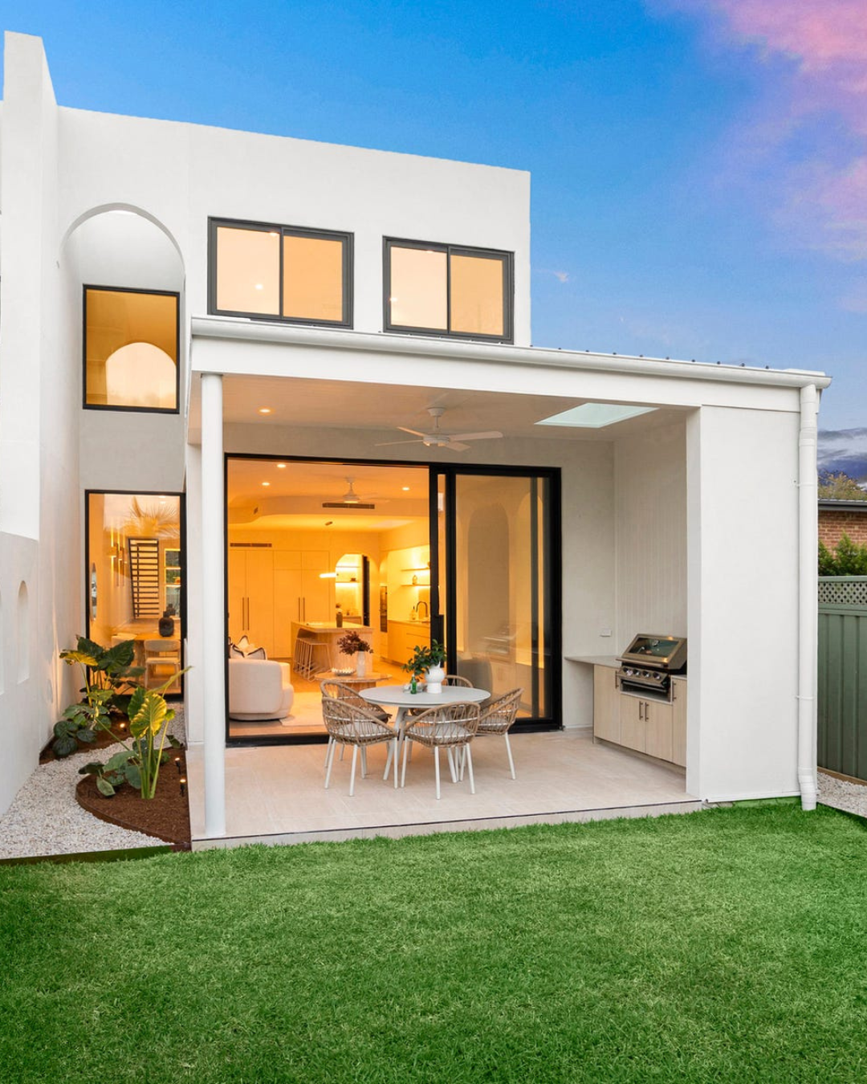
Every successful build begins with a vision. Haymet Street was no different.
This architecturally designed duplex was delivered through thoughtful planning, close collaboration and a shared commitment to quality from concept through to completion.
The result was two premium homes that remained true to the original design intent while achieving a record price per square metre in the Sutherland Shire.
Whether you're planning a custom home or duplex, this project demonstrates how careful planning, quality craftsmanship and director-led involvement can make all the difference.
Project Snapshot
Location
Kirrawee, NSW
Project Type
Architecturally Designed Duplex
Services
Construction Management
Design Collaboration
Completed
2026
Outcome
Record price per square metre achieved in the Sutherland Shire.
-
No plans are required. Many clients contact us before they have plans or have finalised their design. An early conversation allows us to understand your goals, discuss your site, explain the building process and help you plan the next steps.
Speaking with a builder early can help identify opportunities to improve buildability, manage costs and avoid unnecessary redesigns before time and money are invested in detailed plans.
We can assess your property, explain what's possible and recommend the most appropriate approval pathway, whether that's through a Development Application (DA) or Complying Development Certificate (CDC).
If you're considering purchasing a site, we're also happy to provide a feasibility assessment before you commit. This helps you understand the site's potential, likely constraints and expected construction costs before making a purchase. escription text goes here
-
At Caton Constructions, Director Lachlan McDonald remains personally involved from planning through to handover rather than handing projects between sales teams or multiple layers of management.
By intentionally taking on a limited number of projects at any one time, Lachlan is able to remain actively involved throughout every build, providing consistent oversight, faster decision-making, clear communication and close attention to quality from start to finish.
The Vision
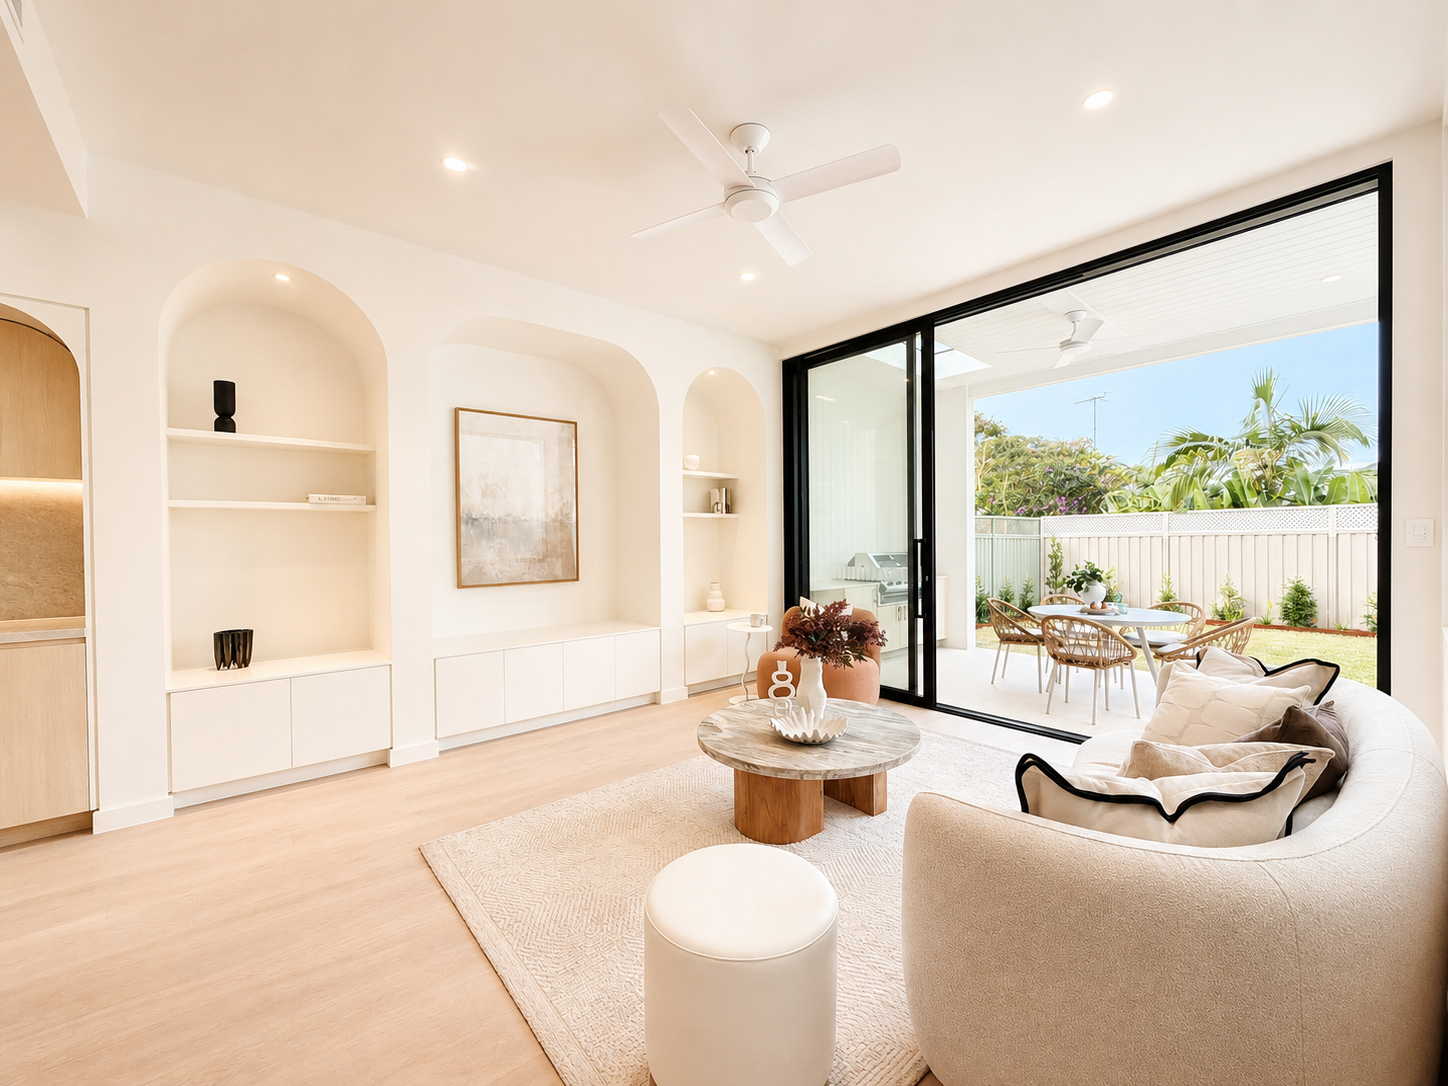
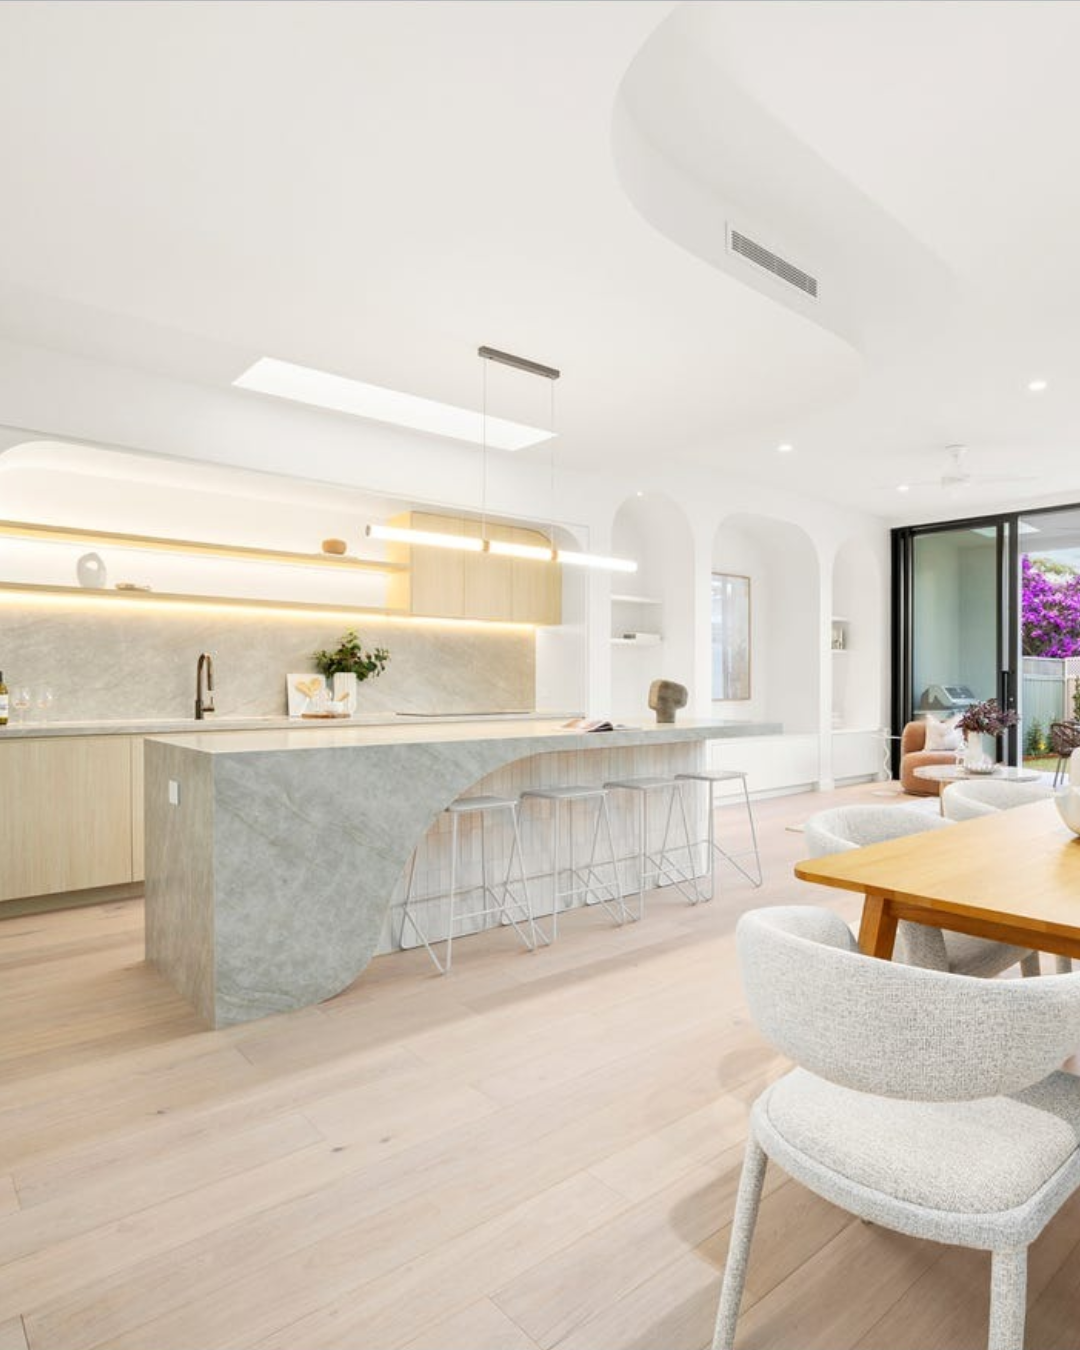
The vision for Haymet Street was to create two architecturally designed homes that balanced timeless design with practical family living and exceptional construction quality.
From the beginning, the focus wasn't simply on building two homes. It was about delivering a finished product that respected the architect's vision while ensuring every detail was carefully considered throughout construction.
Like every Caton project, communication, planning and collaboration were prioritised from the outset to create the best possible outcome for everyone involved.
Building the Project
Every custom project presents its own opportunities and challenges.
Haymet Street required detailed planning, ongoing collaboration and careful coordination between the builder, architect, consultants and trades to ensure the design intent could be successfully delivered.
Throughout construction, our focus remained on quality workmanship, clear communication and attention to detail at every stage of the build.
Challenges We Overcame
Every premium home comes with unique construction challenges.
For Haymet Street, several architectural and technical elements required careful planning and collaboration to ensure they could be delivered without compromising quality or functionality.
These included:
Fire-rated construction requirements.
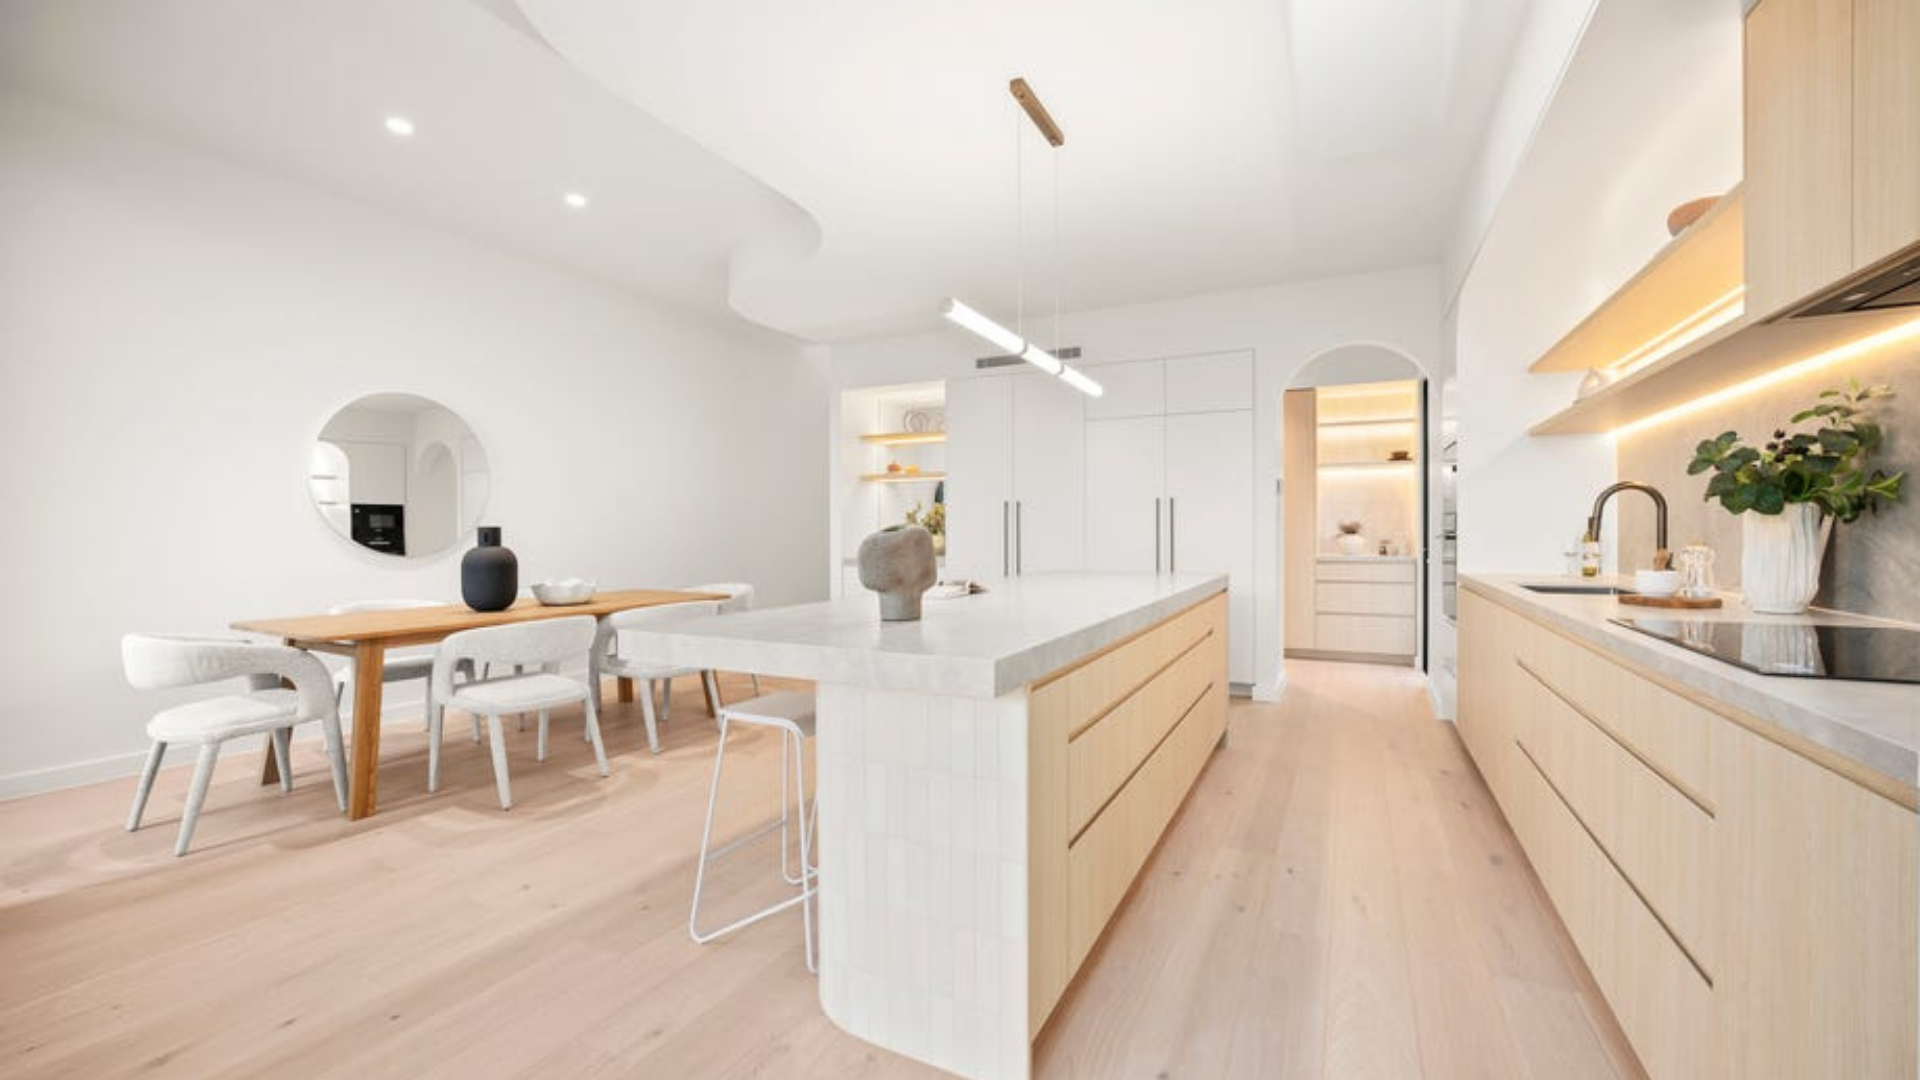
Curved architectural detailing.
Bespoke balustrade fabrication.
Complex services coordination.
Careful sequencing across multiple trades.
Director's Insight
One of the biggest challenges on this project was coordinating the curved architectural elements while maintaining the clean lines of the original design. Early collaboration with the architect and specialist trades allowed us to resolve these details before construction progressed, helping maintain both quality and efficiency throughout the build.
Collaboration From Day One
Great homes are built through collaboration.
Throughout Haymet Street, we worked closely with the architect, consultants and specialist trades to resolve challenges early and maintain the integrity of the original design.
By involving the builder during the planning stages, many potential construction issues were identified before work began, helping reduce unnecessary changes during construction and contributing to a smoother building experience.
Collaboration From Day One
The difference between a good home and an exceptional one is often found in the details.
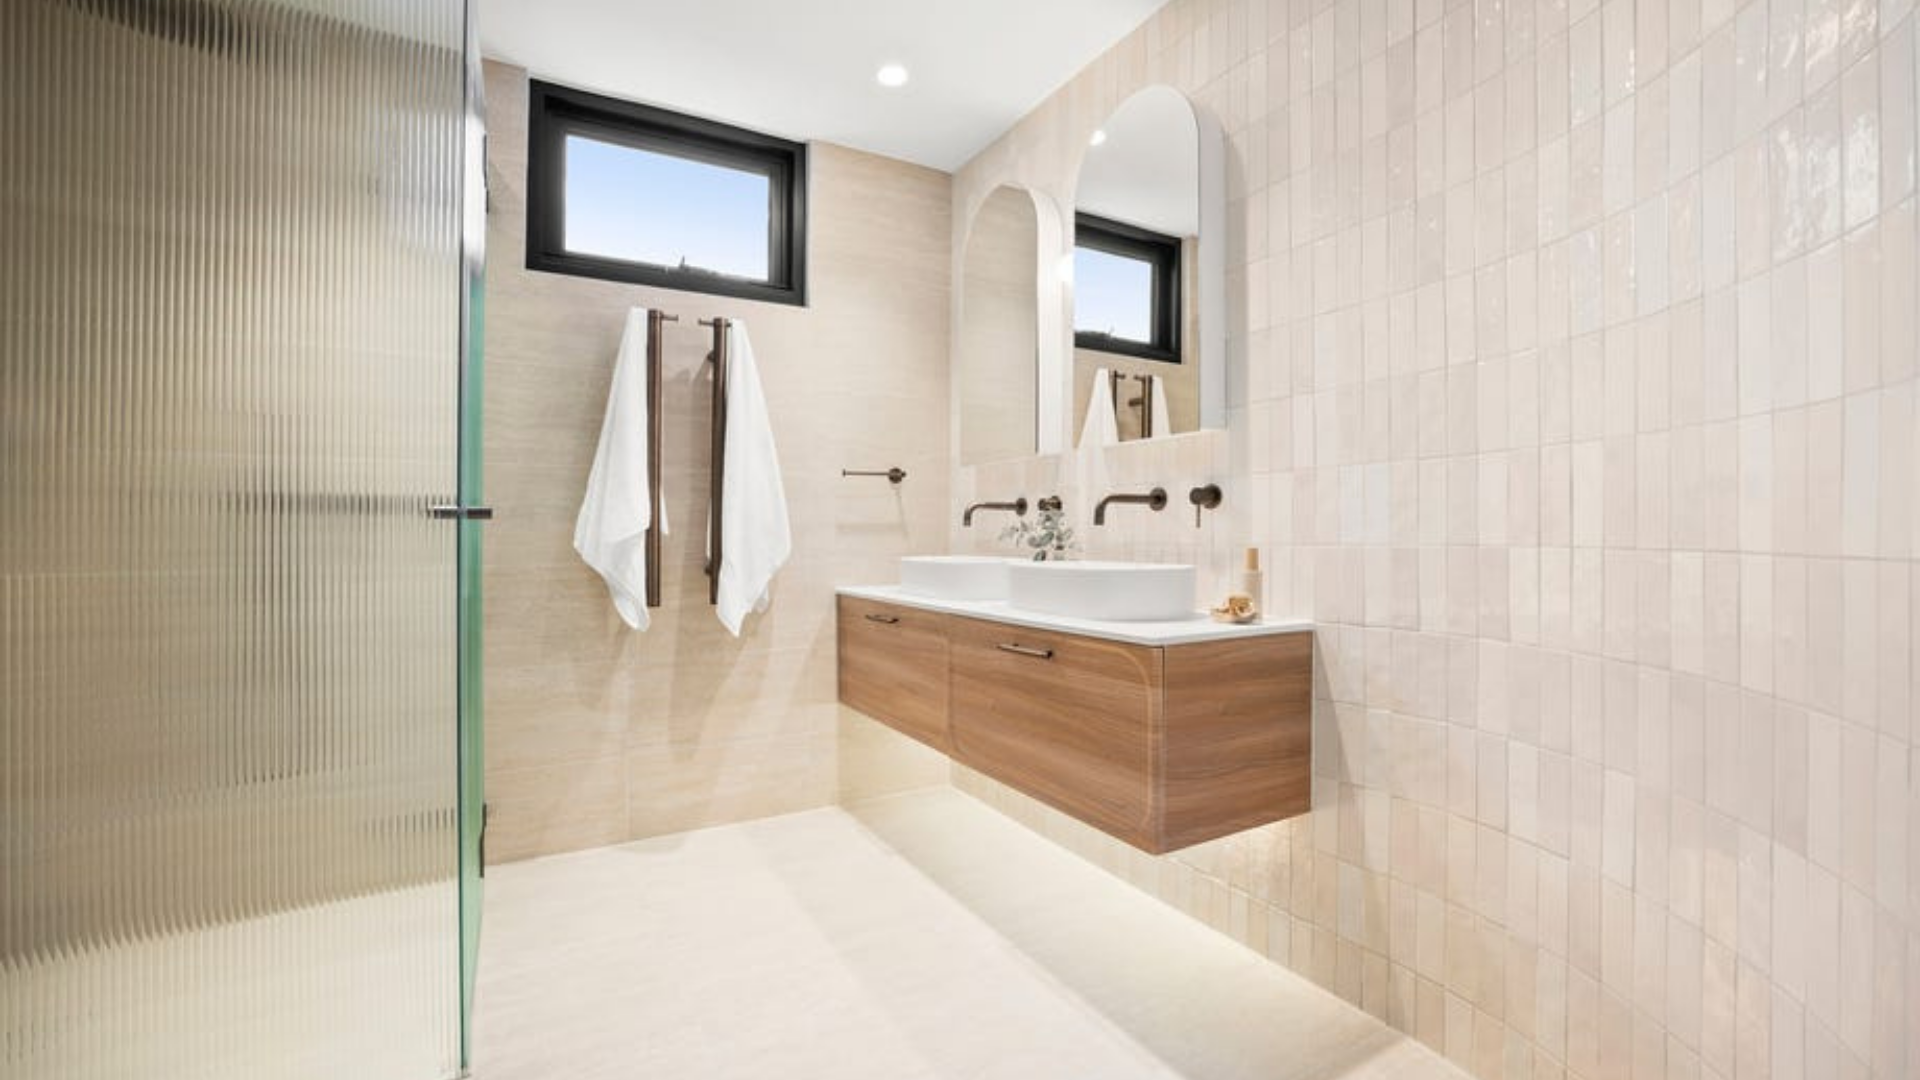
The coordination between trades. The consistency of workmanship. The precision of every finish. The planning behind every installation.
These small decisions collectively create homes that not only look exceptional on completion but continue performing for years to come.
At Caton Constructions, this level of attention to detail is something we bring to every project.
The Outcome
Haymet Street demonstrates what can be achieved when thoughtful design is supported by quality construction and director-led involvement throughout the building process.
The completed duplex achieved a record price per square metre in the Sutherland Shire, highlighting the value that careful planning, craftsmanship and collaboration can bring to a project.
While the sales result is an outstanding achievement, we're equally proud of the relationships built throughout the project and the quality of the homes delivered.
Project Results
Sale price of $2.35m, achieving a m2 rate of $7,704, which is 14% higher than the previous record and 31% higher than average.
During the course of the sale campaign, we had several real estate agents, builders and other industry professionals view the home and comment that the standard of quality was rarely seen
Project Gallery
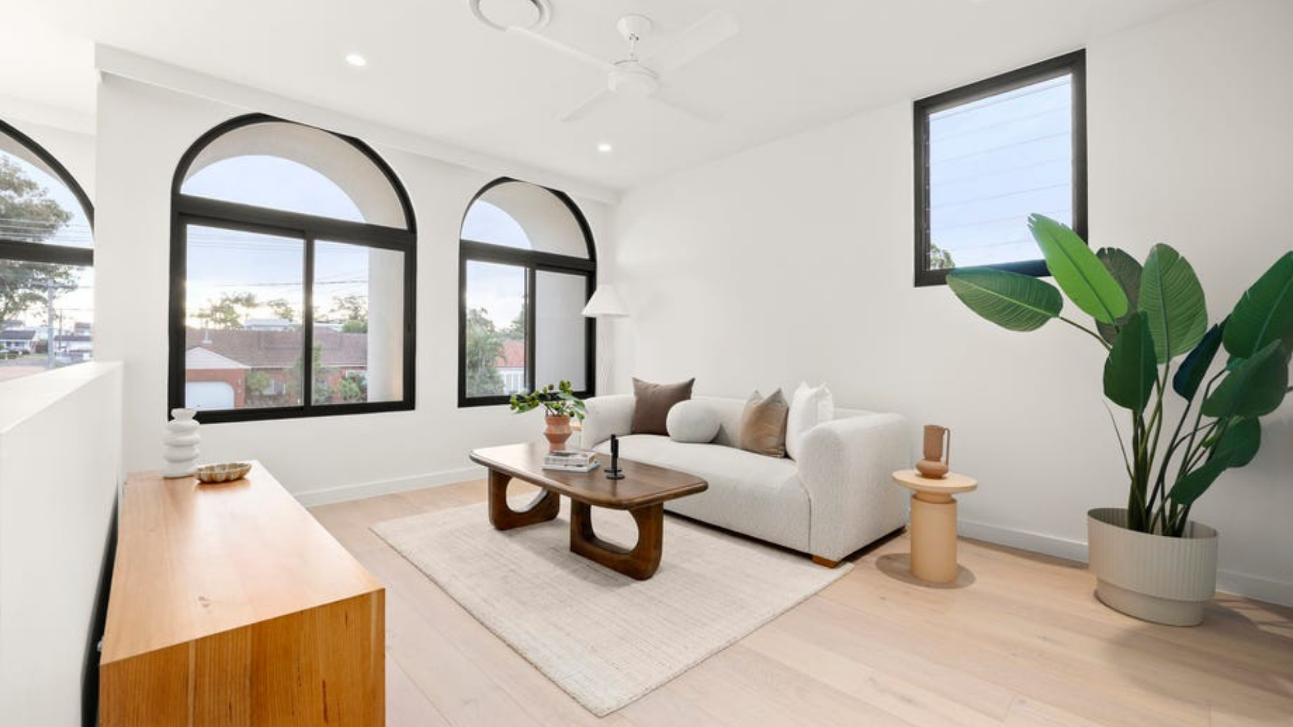
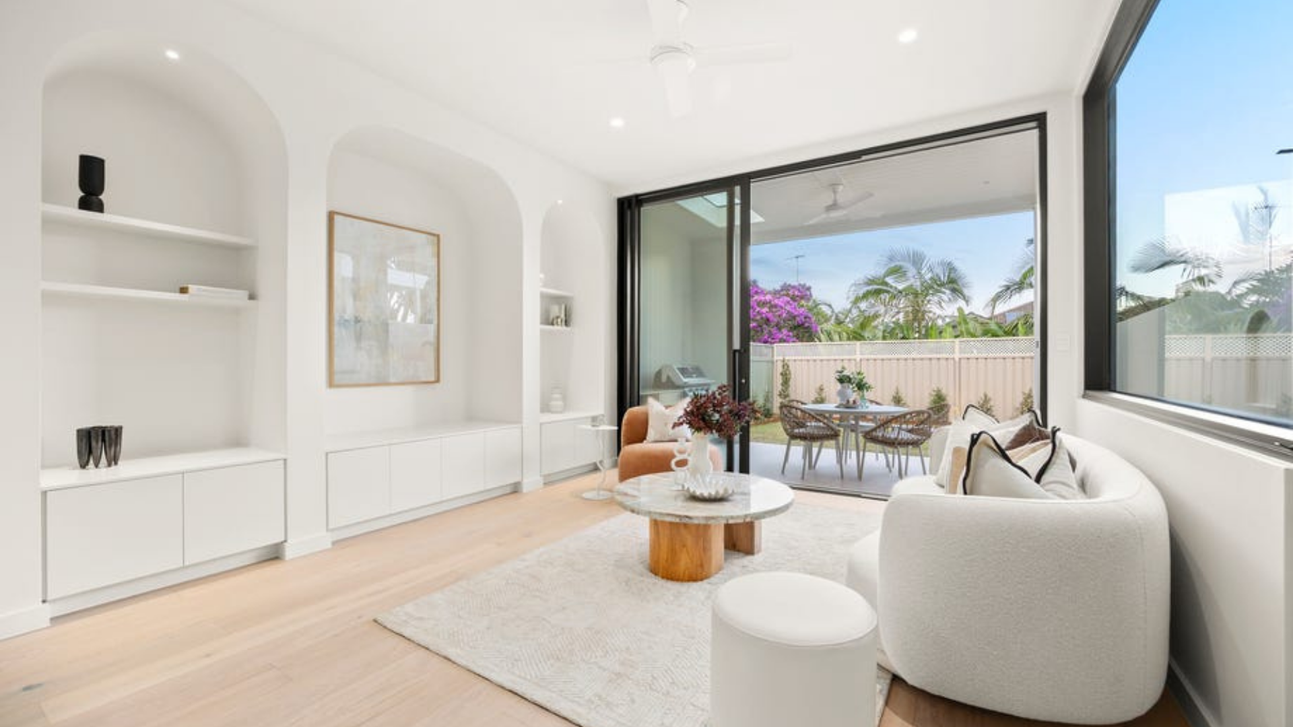
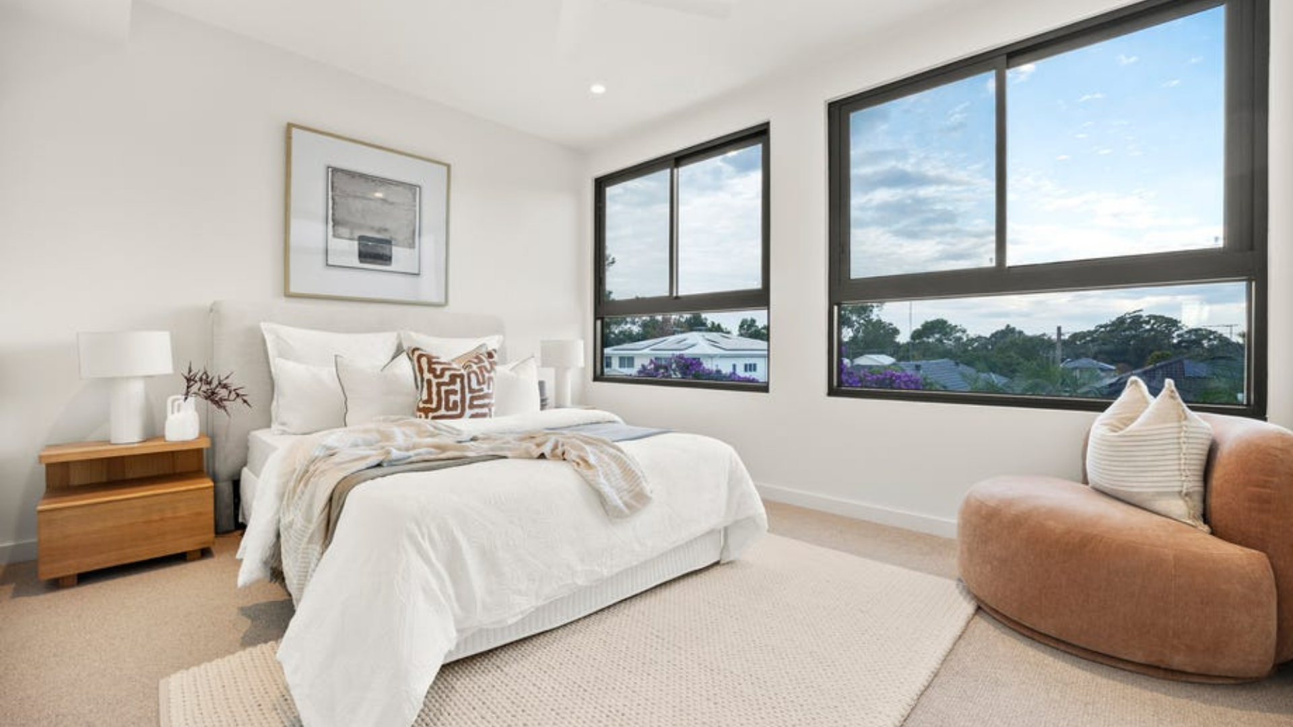
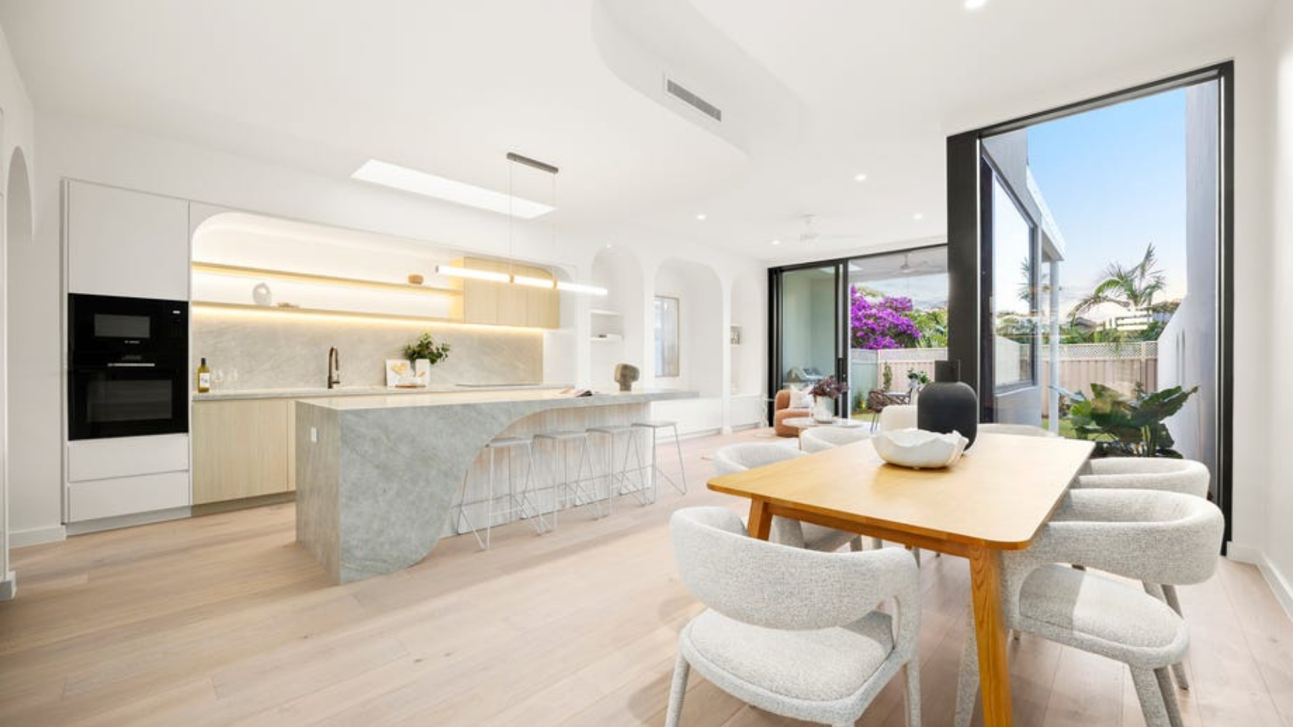
Frequently Asked Questions
-
DIt depends. In most cases, the key factors include your property's zoning, minimum lot size, frontage, site constraints and the planning controls that apply to your land. As a general guide, many Sydney councils require a minimum lot size of around 600m² for a duplex, although this varies depending on the Local Environmental Plan (LEP), Development Control Plan (DCP) and any applicable State Environmental Planning Policies (SEPPs).
We can assess your property, explain what's possible and recommend the most appropriate approval pathway, whether that's through a Development Application (DA) or Complying Development Certificate (CDC).
If you're considering purchasing a site, we're also happy to provide a feasibility assessment before you commit. This helps you understand the site's potential, likely constraints and expected construction costs before making a purchase. escription text goes here
-
Absolutely. Whether you're already working with an architect or need help assembling the right team, we can coordinate the consultants required for your project.
We work collaboratively with architects, designers, engineers and other consultants throughout the project to ensure your home remains true to the original design intent while being practical and efficient to build.
Thinking About Your Own Project?
Whether you're planning a custom home, duplex or knockdown rebuild, we'd love to hear about your ideas.
Let's discuss your project, answer your questions and help you understand the next steps.